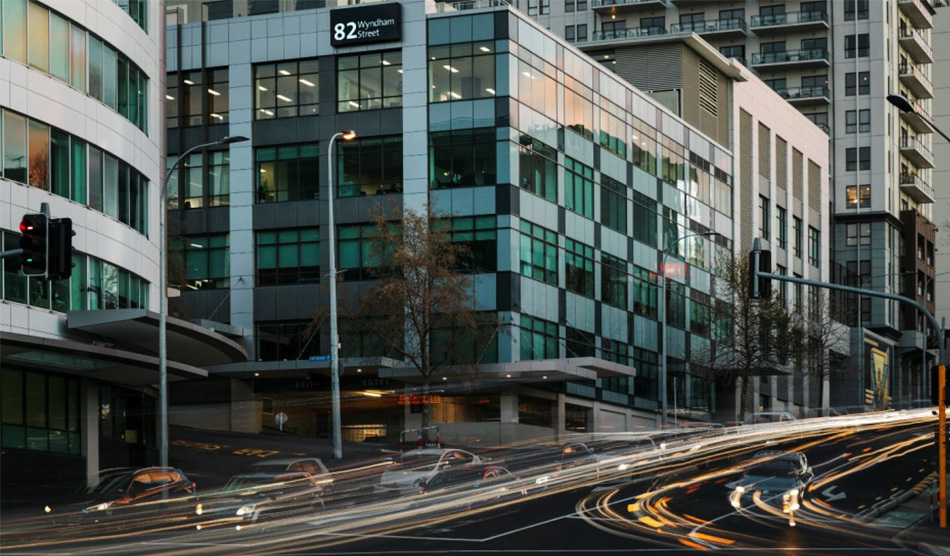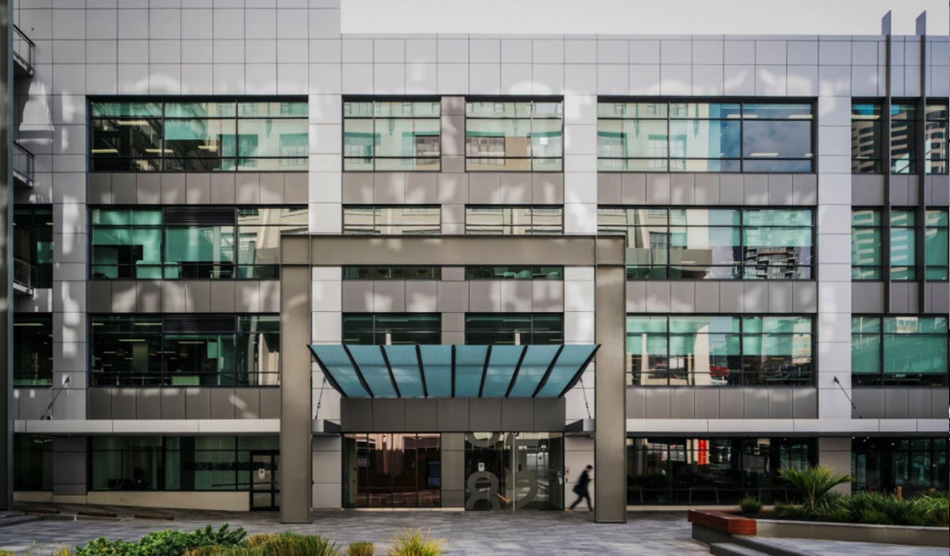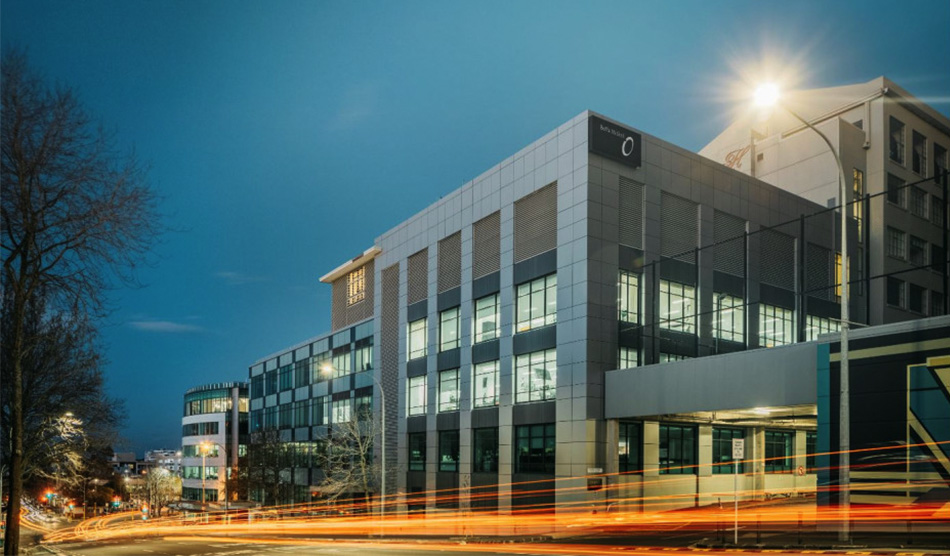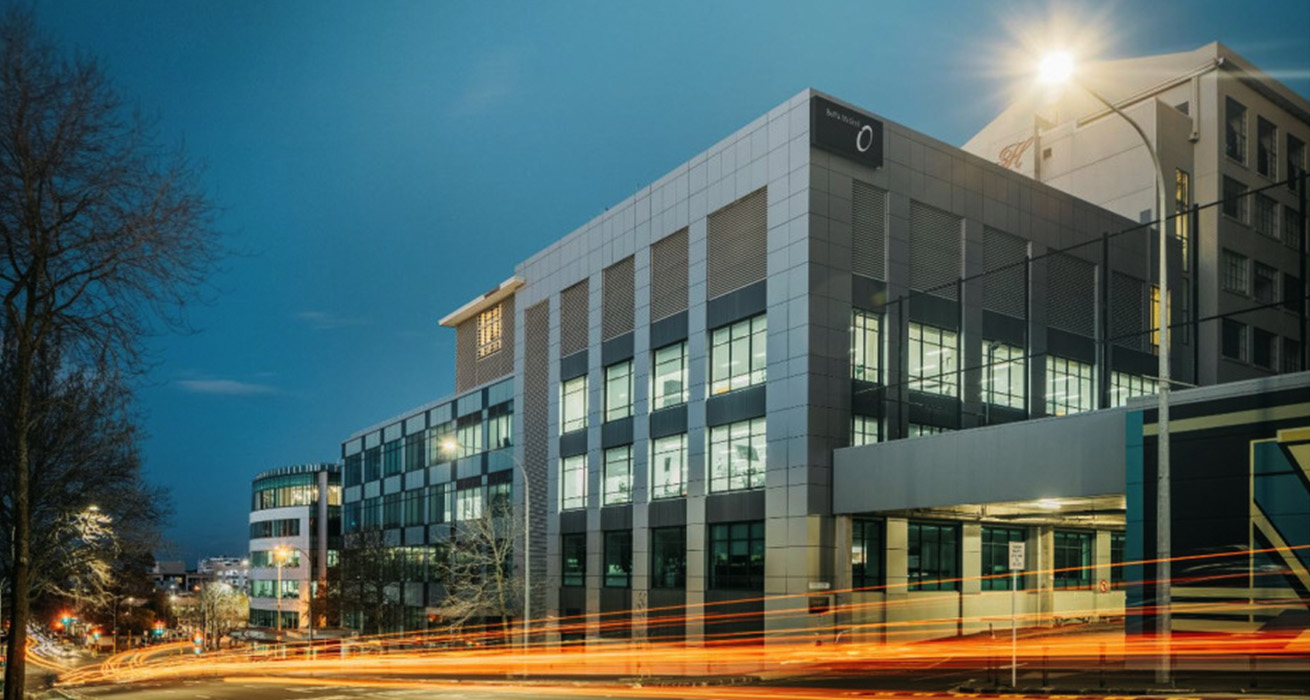
Level 3 Fitout – 82 Wyndham Street, Auckland CBD
Sadowitz & Sons provided Quantity Surveying services for the delivery of a commercial office fitout at Level 3, 82 Wyndham Street, Auckland CBD.
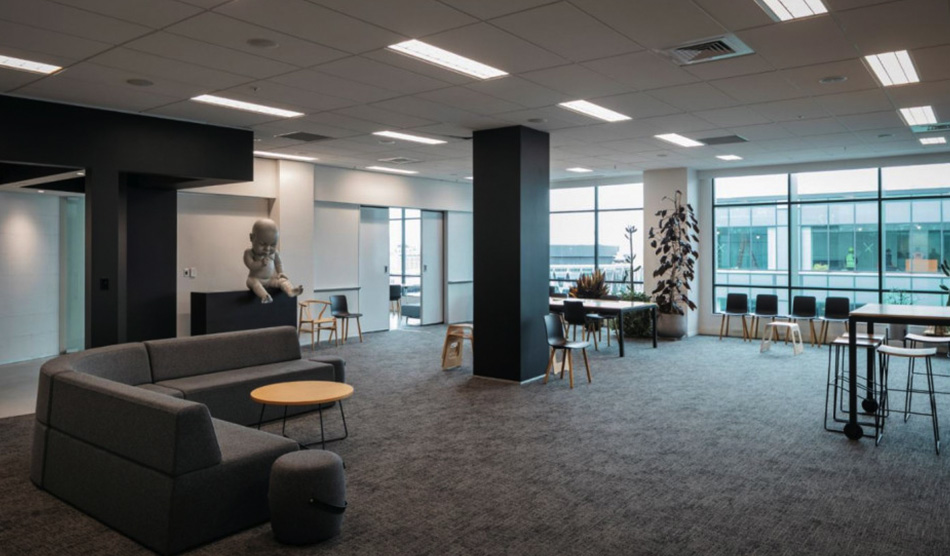
The project involved the construction of a new tenancy, including a new inter-tenancy wall, meeting rooms, open-plan office space, and a modern staff kitchen, creating a functional and contemporary workplace for the incoming tenant.
Our involvement commenced during the design phase, providing detailed cost estimates to support informed design decisions and maintain budget certainty throughout project development. We subsequently managed the Request for Tender (RFT) process, undertook a comprehensive tender evaluation, and provided procurement recommendations to assist the client in selecting the preferred contractor.
During construction, we provided ongoing contract cost management through monthly progress valuations, assessment of contract variations, and negotiation of the final account, ensuring effective financial control and transparent cost management throughout project delivery.
Quantity Surveying Services
- Design phase estimating and cost planning
- Request for Tender (RFT) management
- Contractor tender evaluation and recommendation
- Monthly progress valuations
- Variation assessment
Project Outcome
The project was successfully delivered on time and within budget, providing Argosy Property with a high-quality commercial tenancy while maintaining cost certainty throughout the design and construction phases.
Client
Argosy Property
Project
Level 3 Fitout – 82 Wyndham Street, Auckland CBD
Sector
Commercial Office
Role
Professional Quantity Surveyor
Services
Estimating, Tender Management, Contract Administration
Status
Completed
Outcome
Delivered on time and within budget